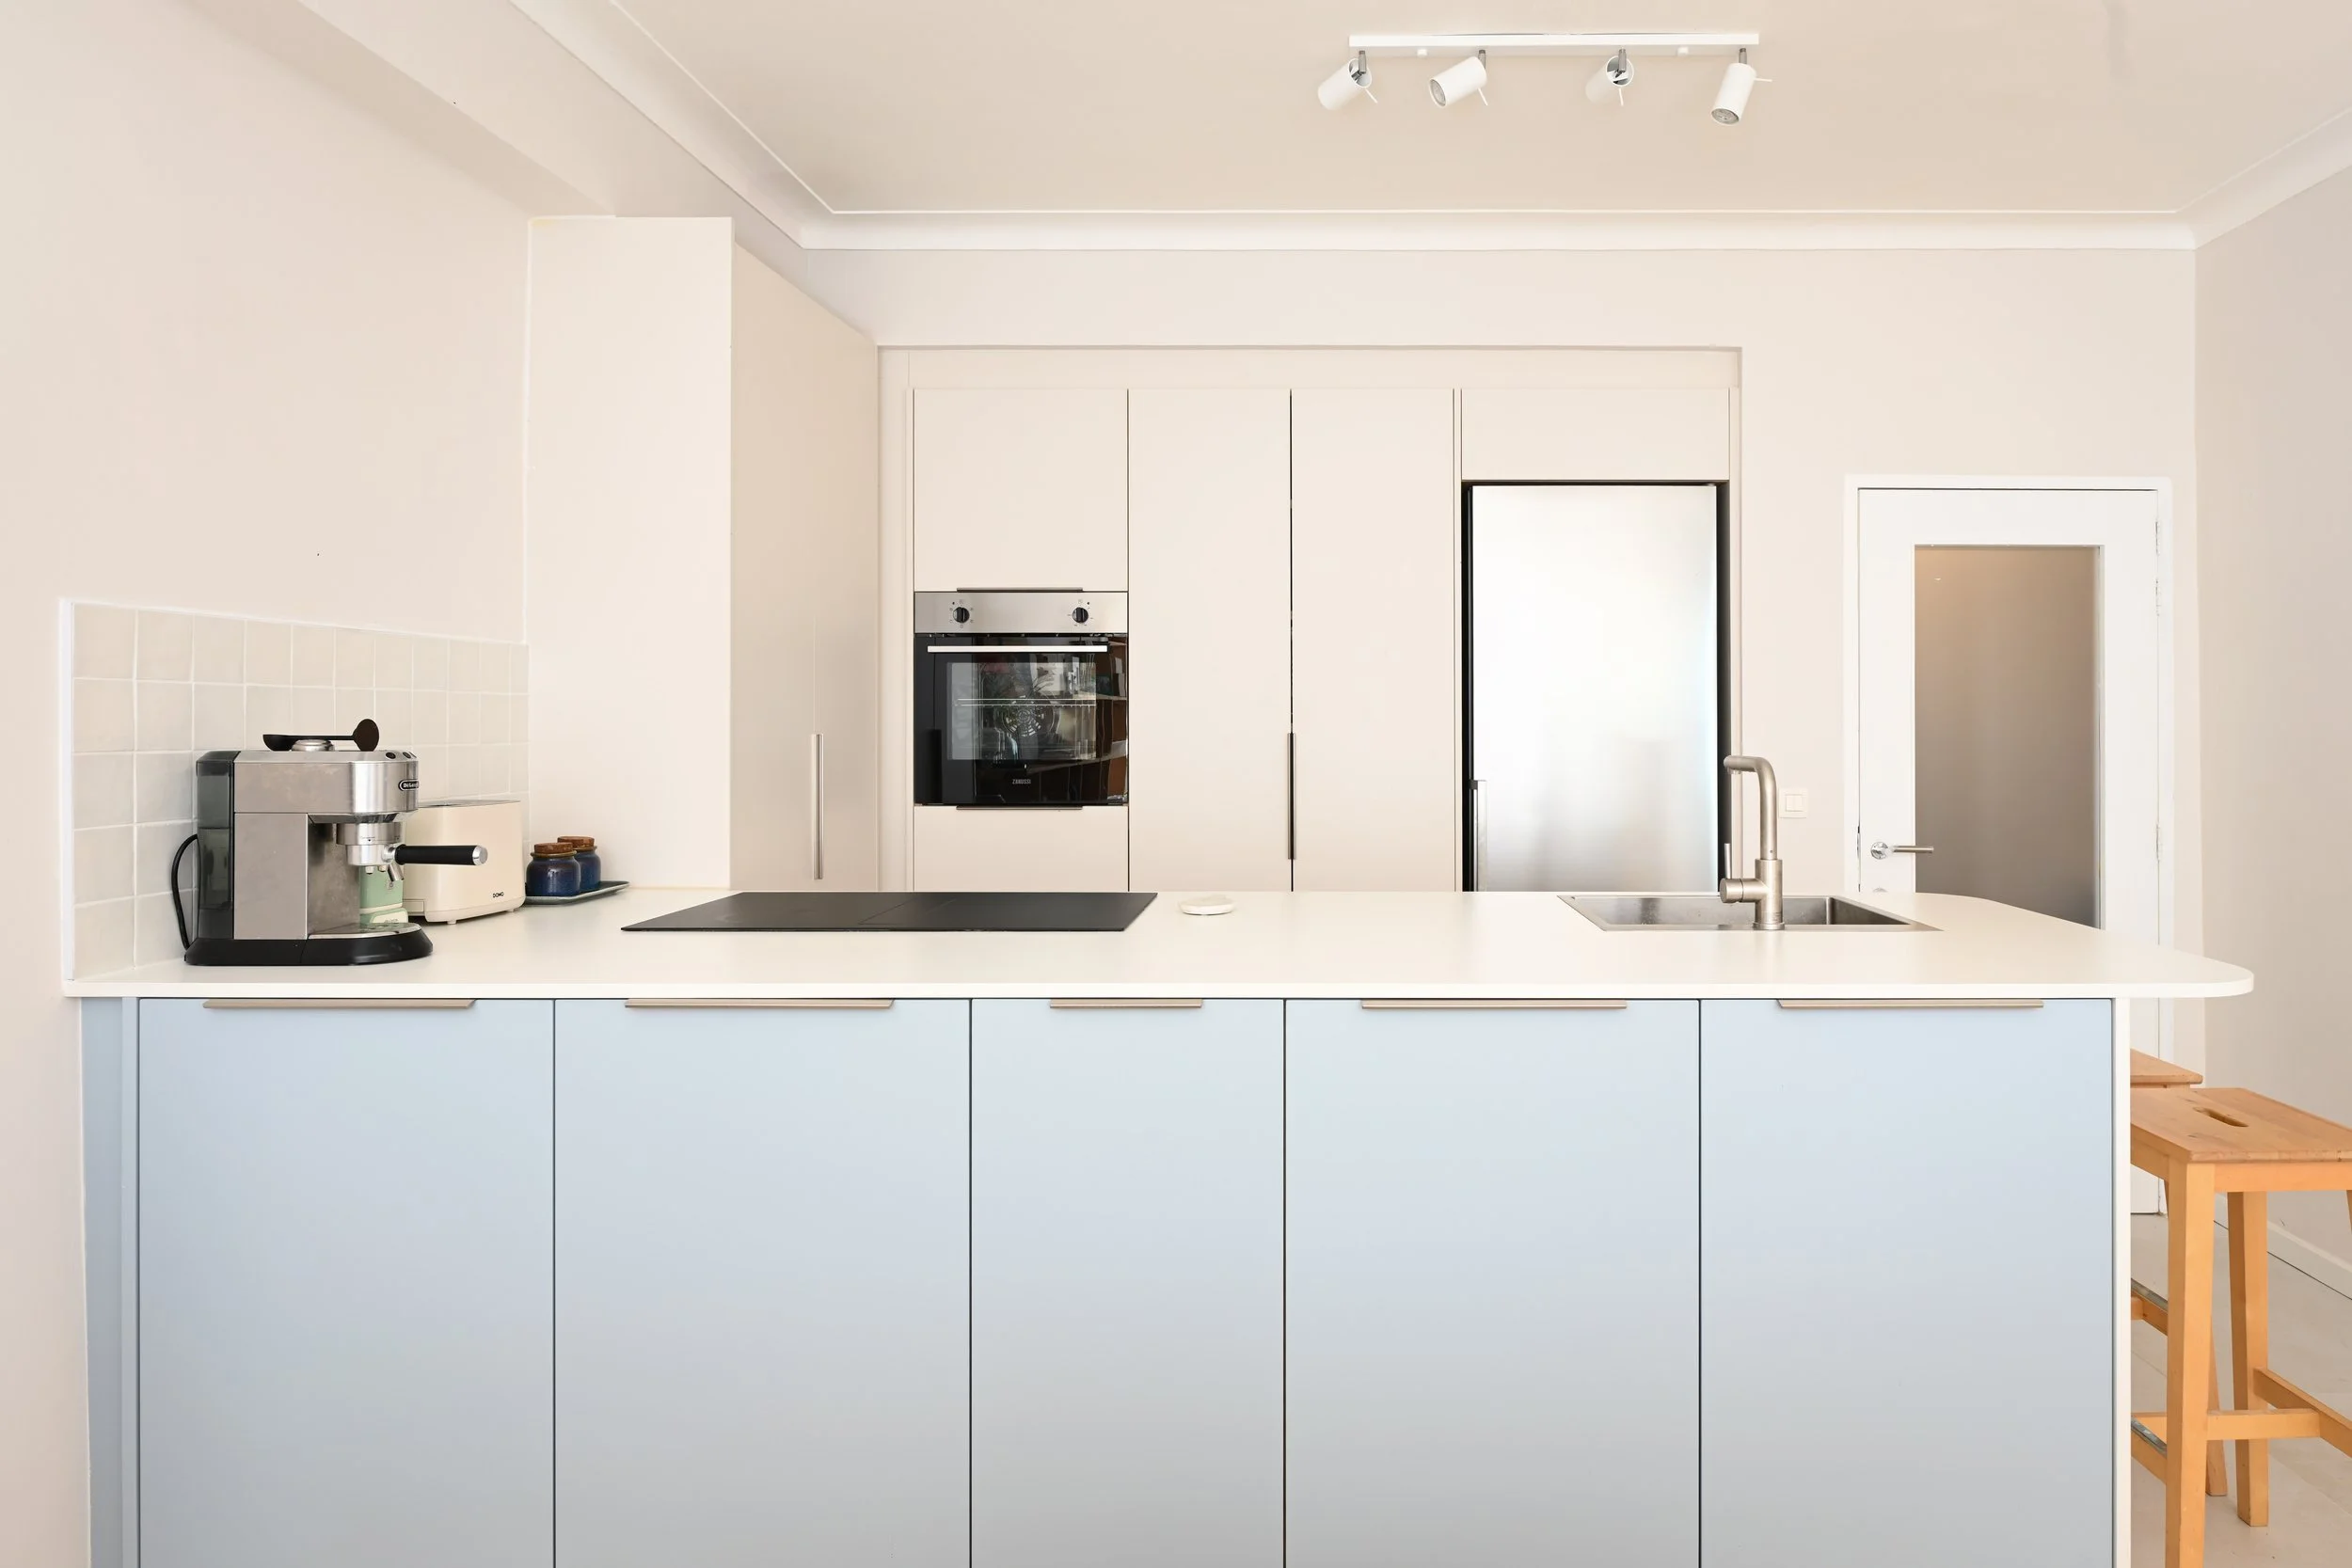
The family grew with the arrival of their twin boys. They needed more space so this is what we gave them. The kitchen moved from stand-alone to open-plan, making room for a third bedroom with its own en-suite.
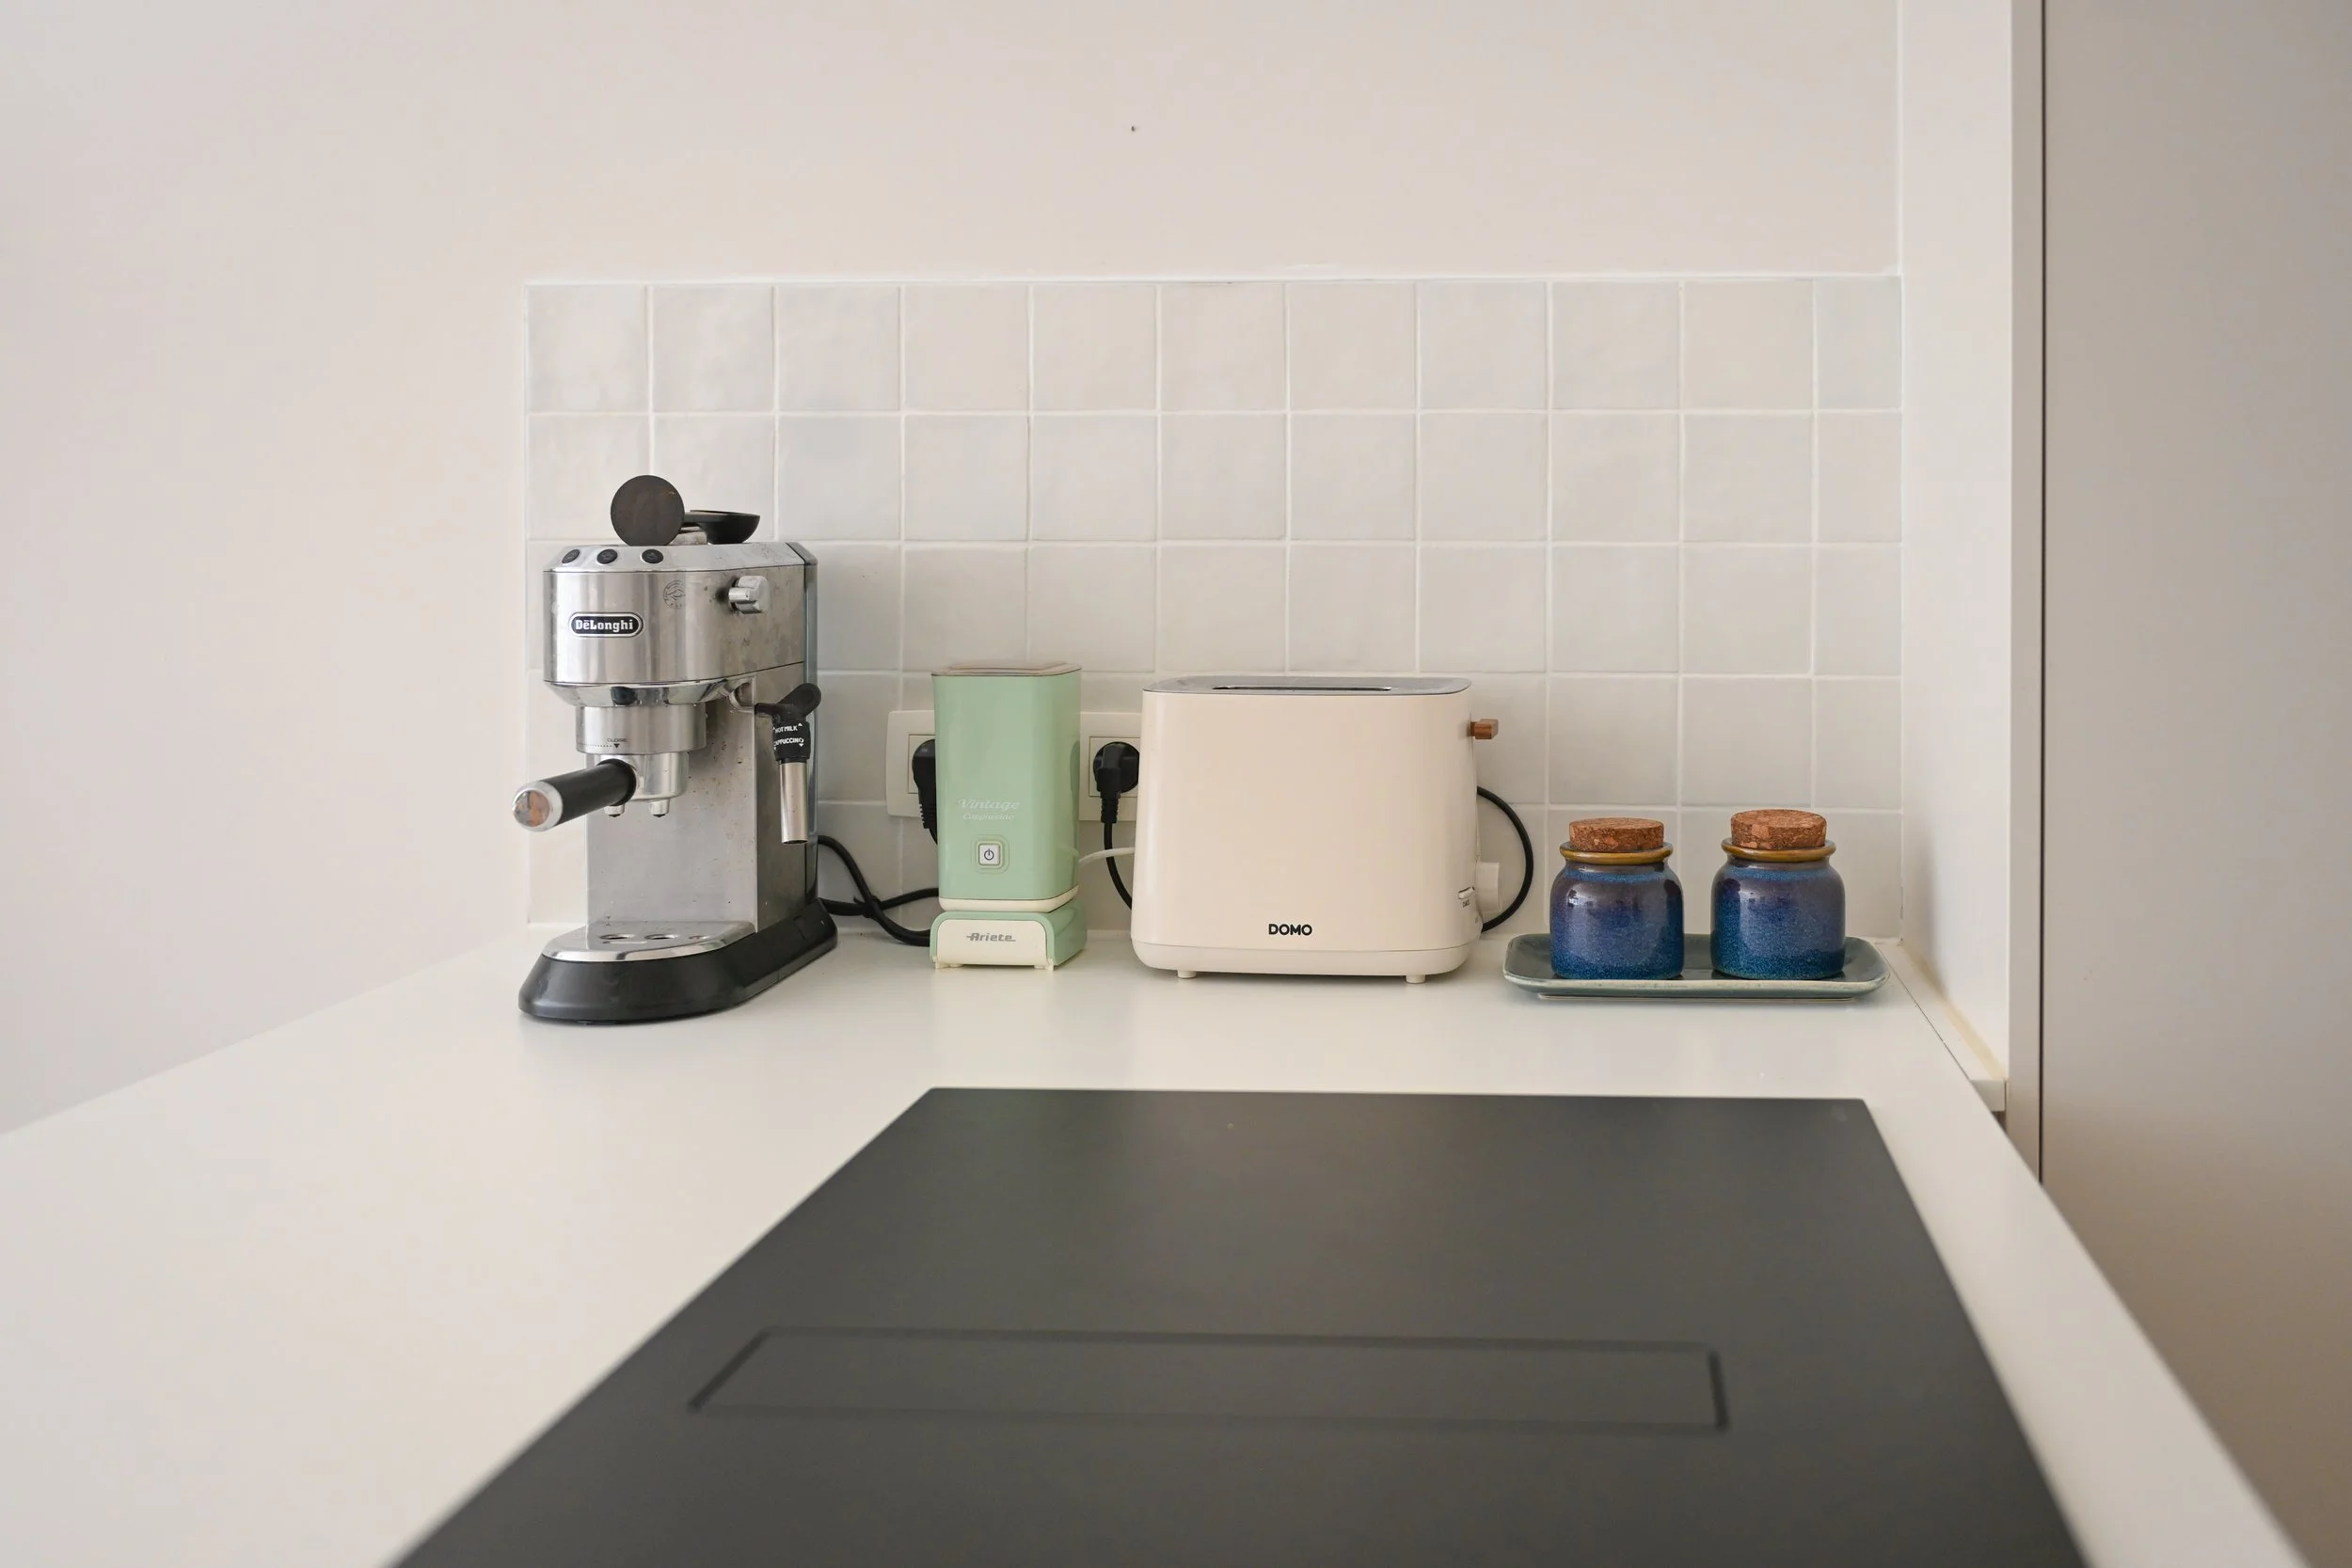
Practical, clean lines, catering for the coffee lovers in the apartment
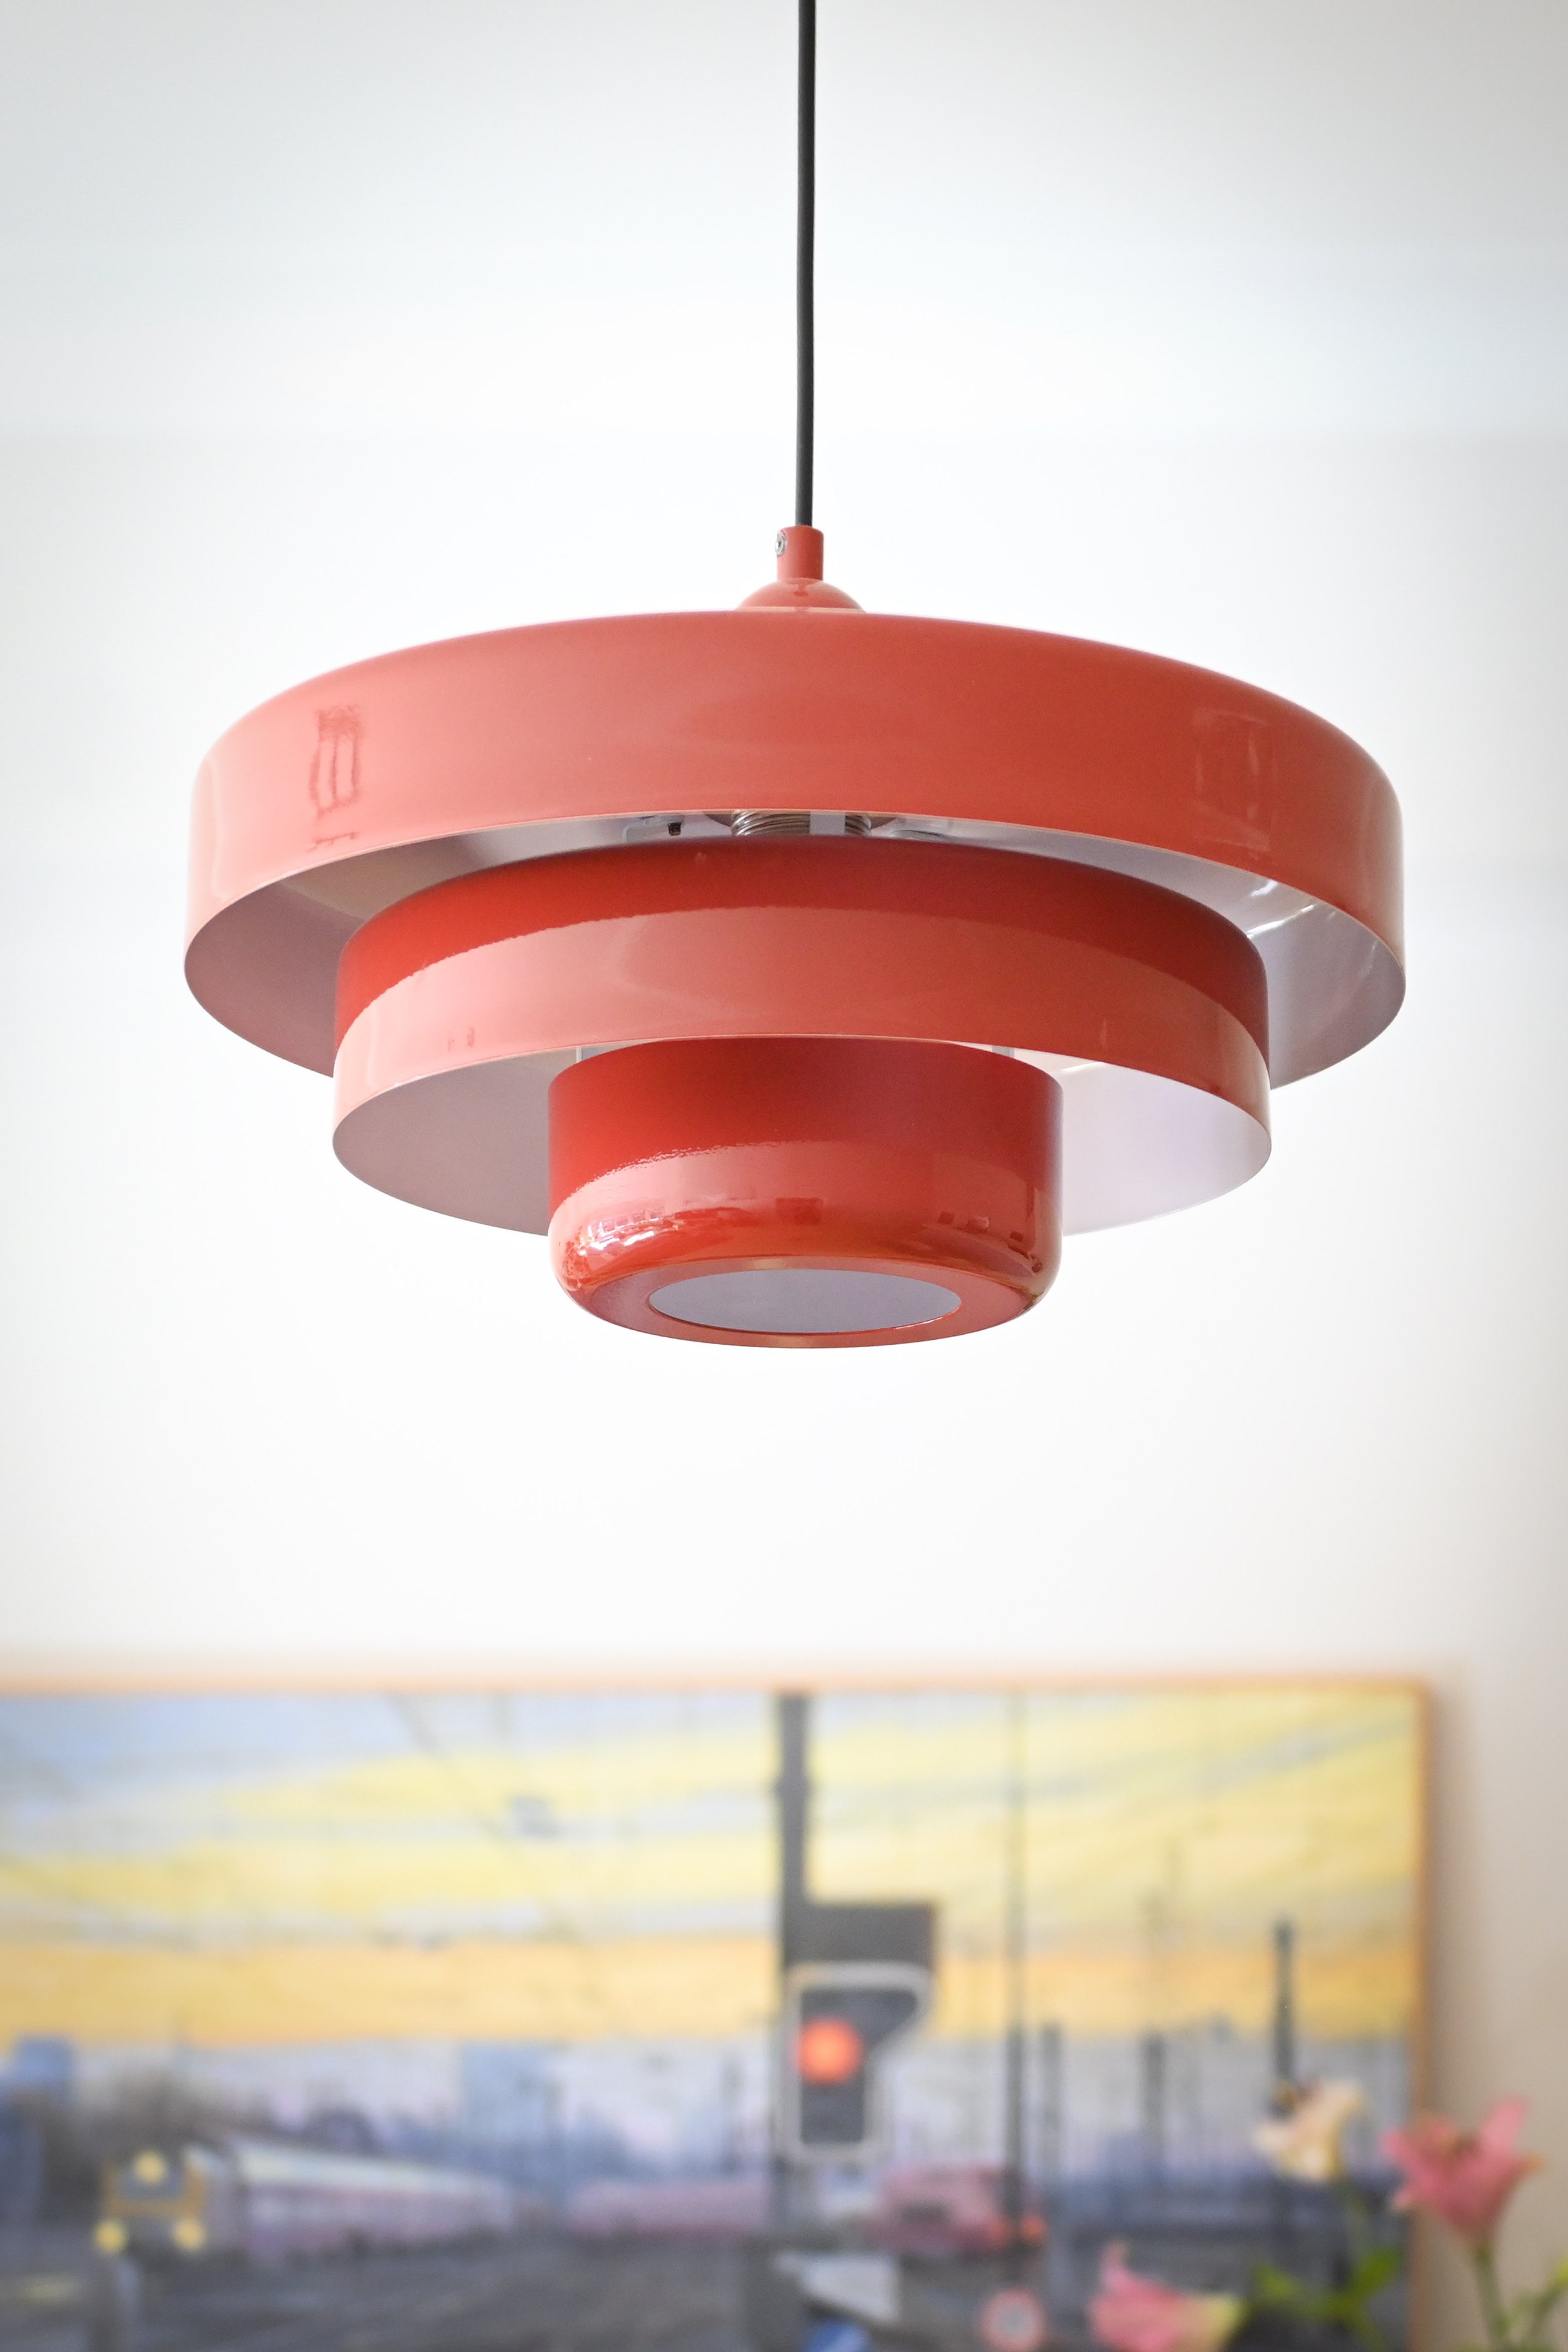
A spot of colour in an otherwise quiet scheme
A sculptural vintage pendant in a warm coral hue brings personality and playfulness to the space, serving as both a functional light source and a striking design statement.
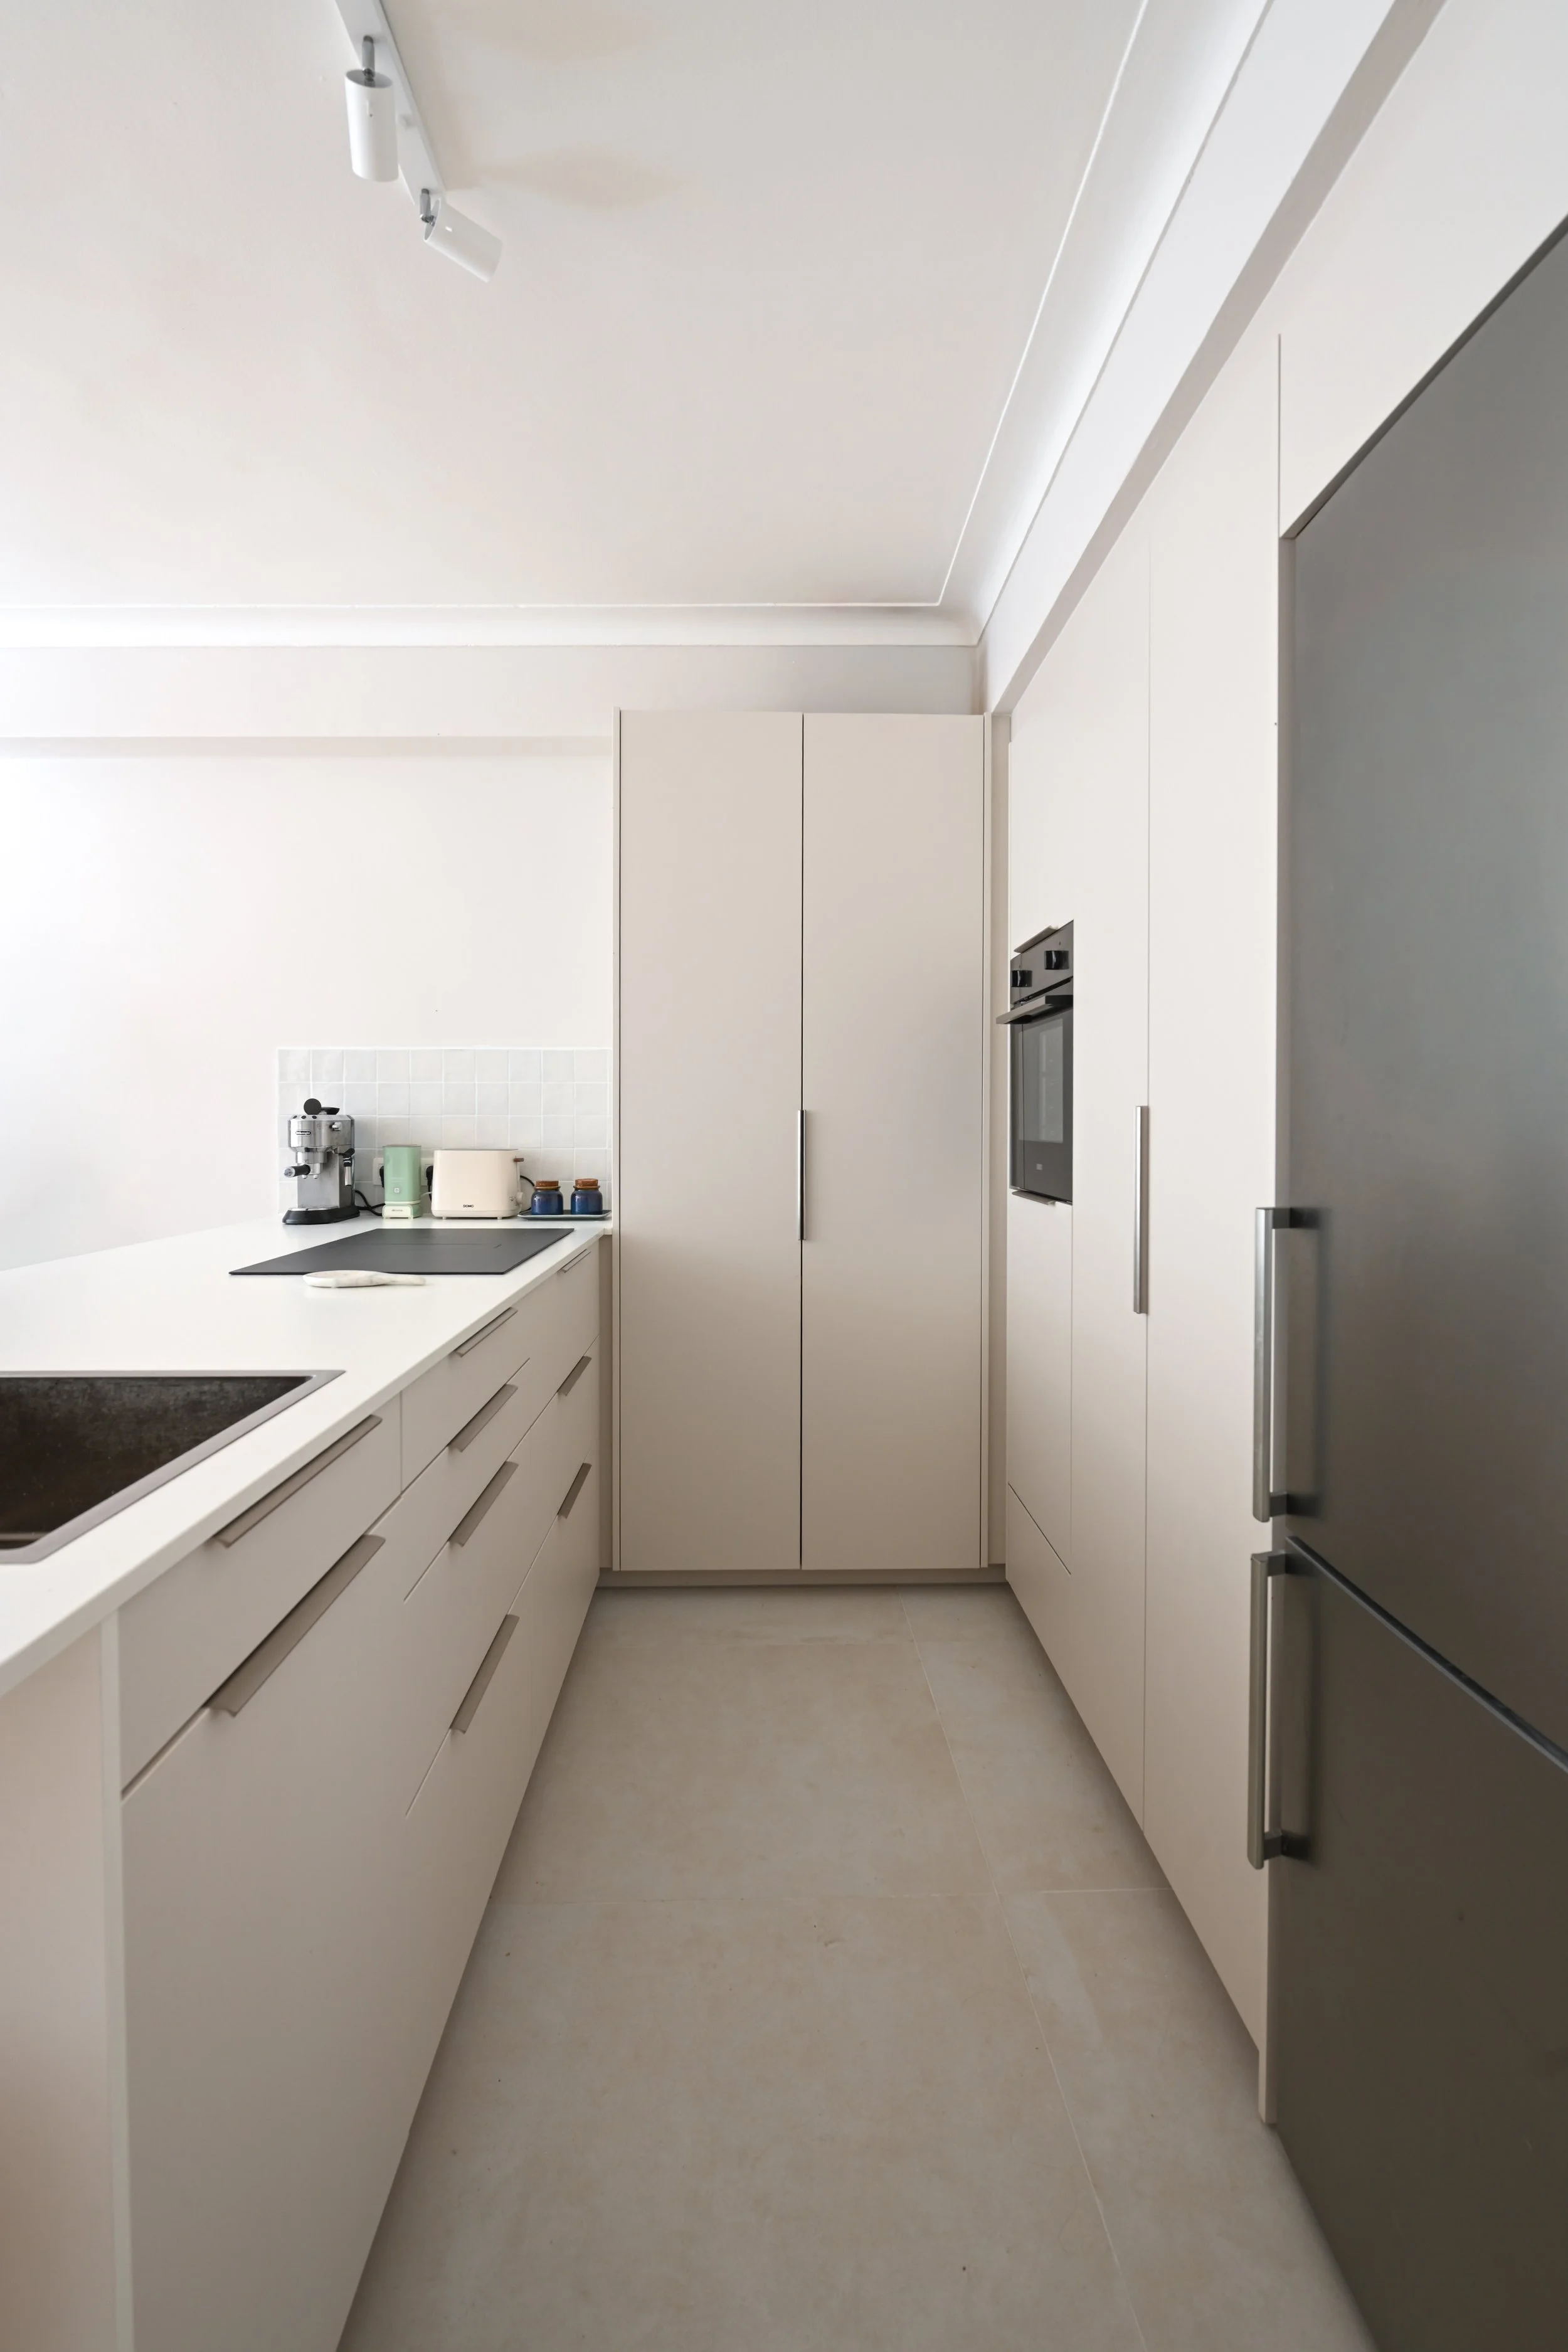
We needed plenty of storage and we got it
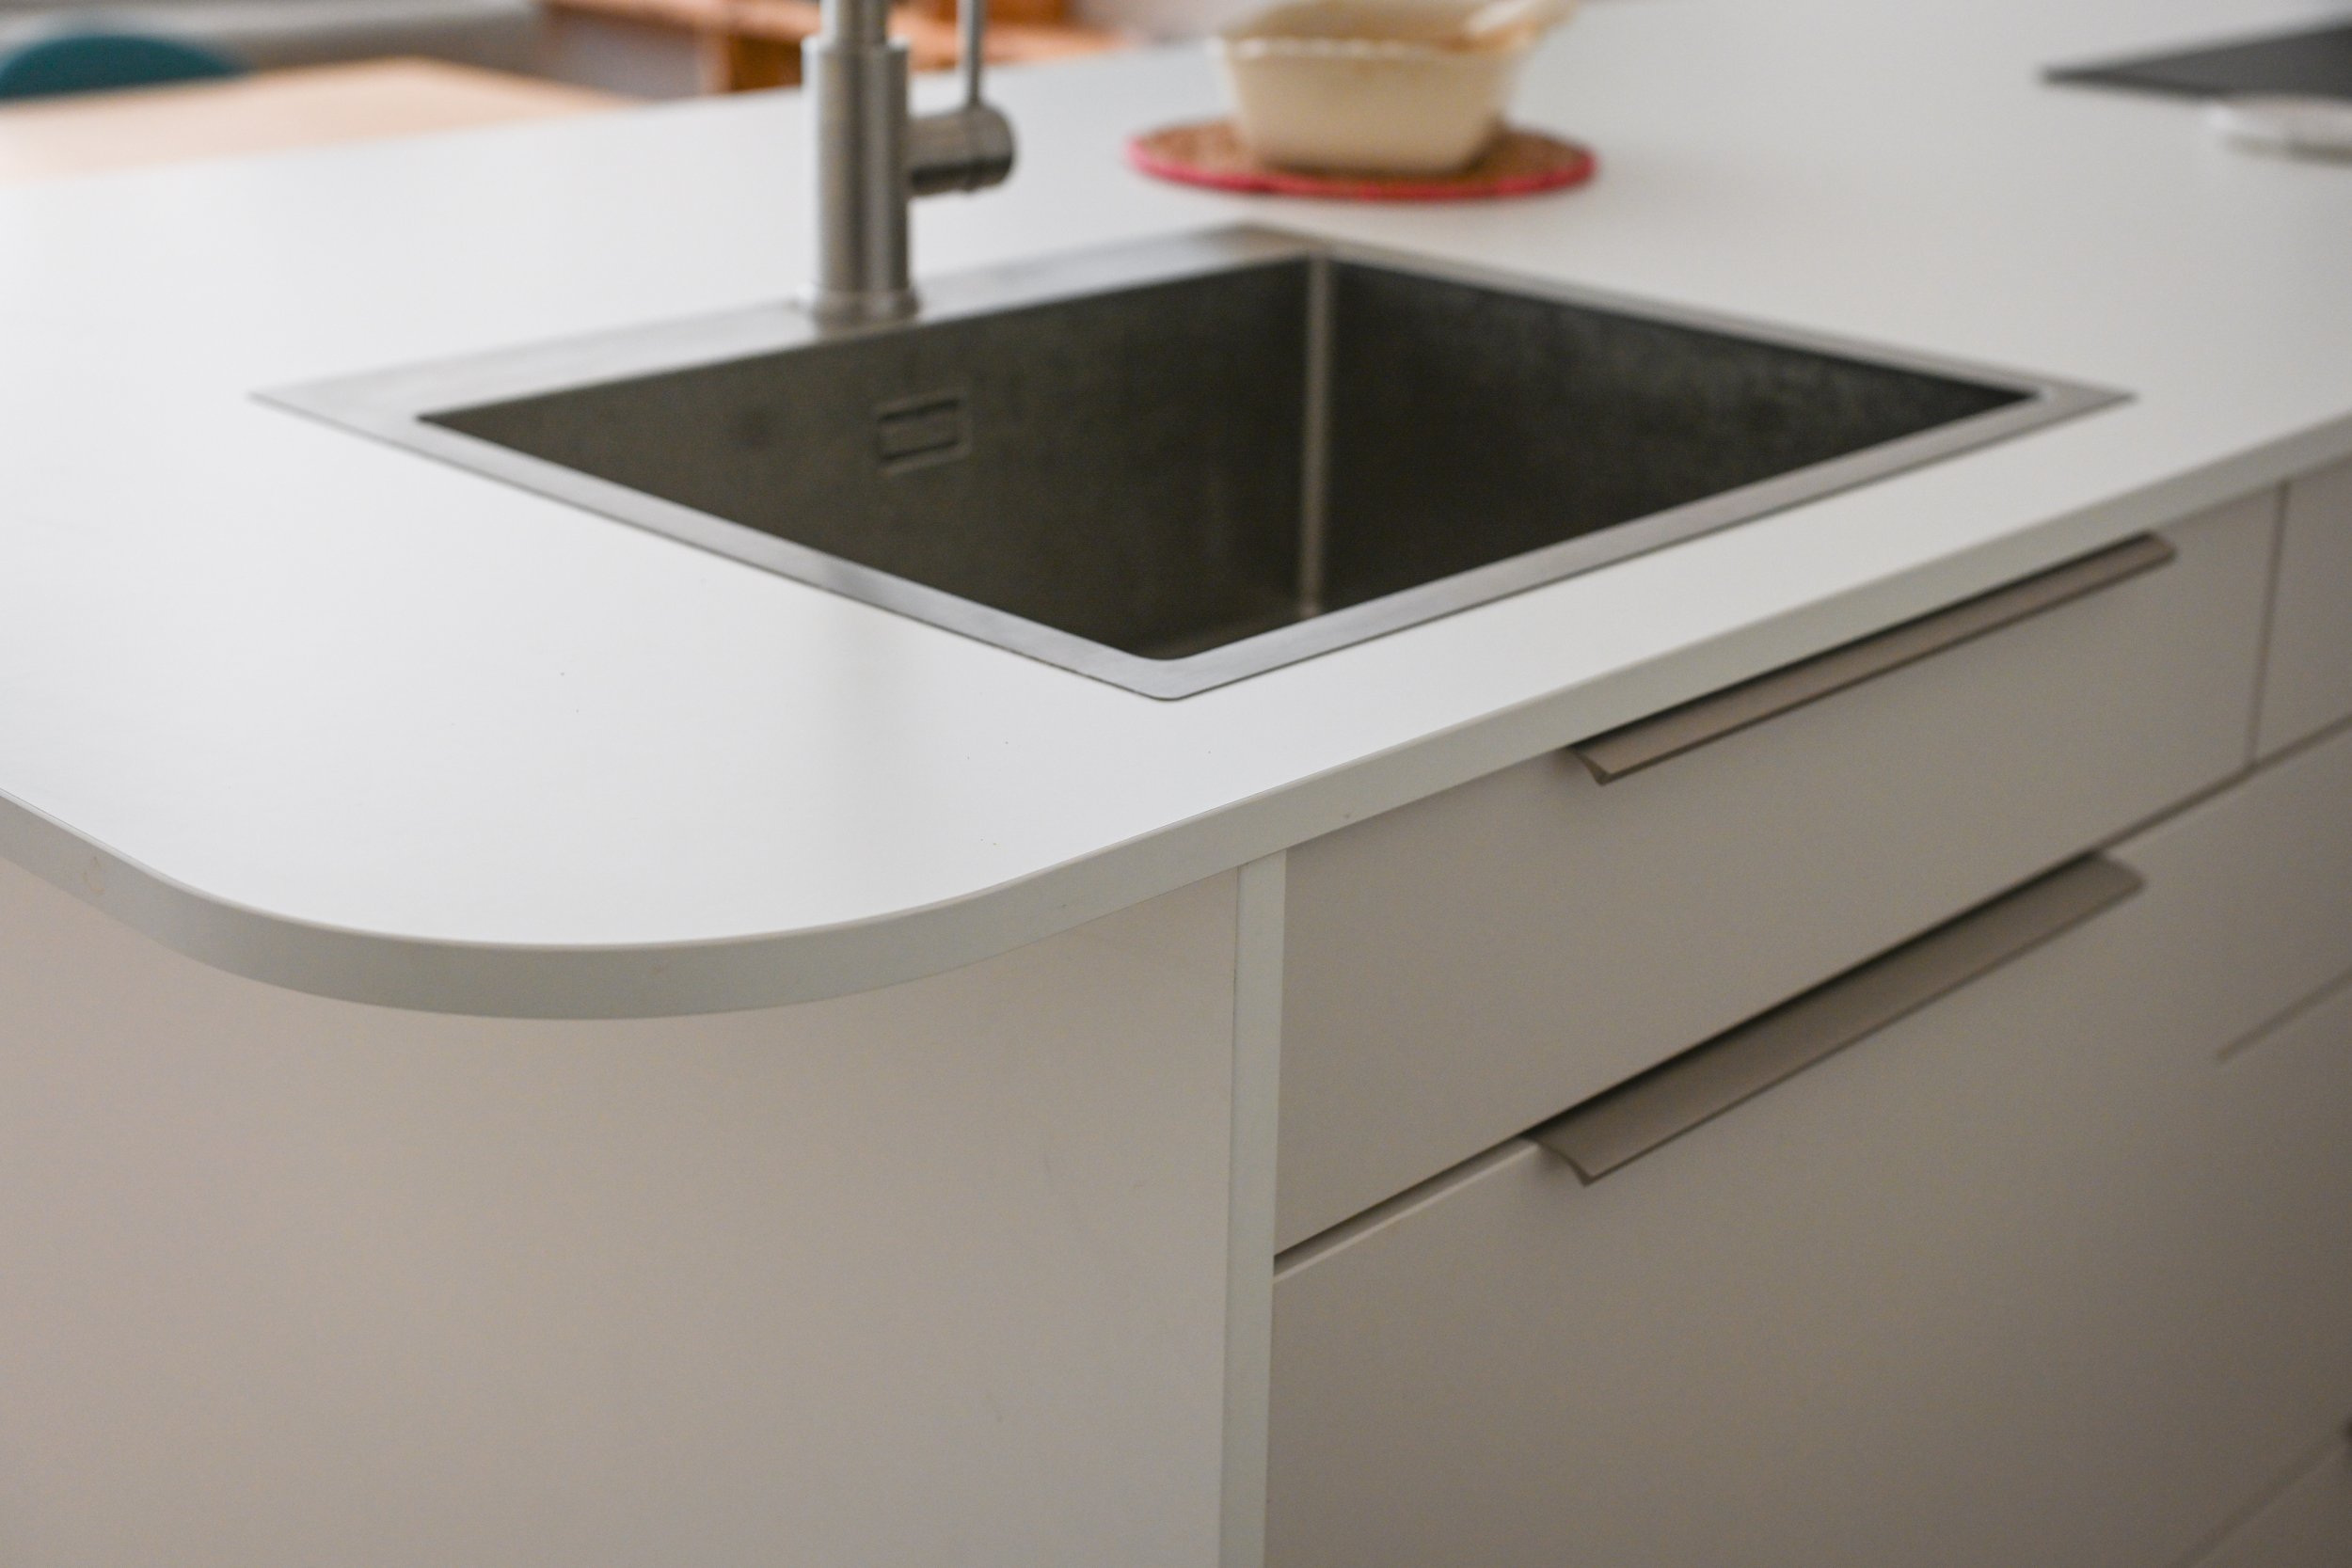
With the old storage spaces transformed into a shower room, we needed to compensate somewhere else. We designed a kitchen with plenty of cabinets to keep clutter out of sight,
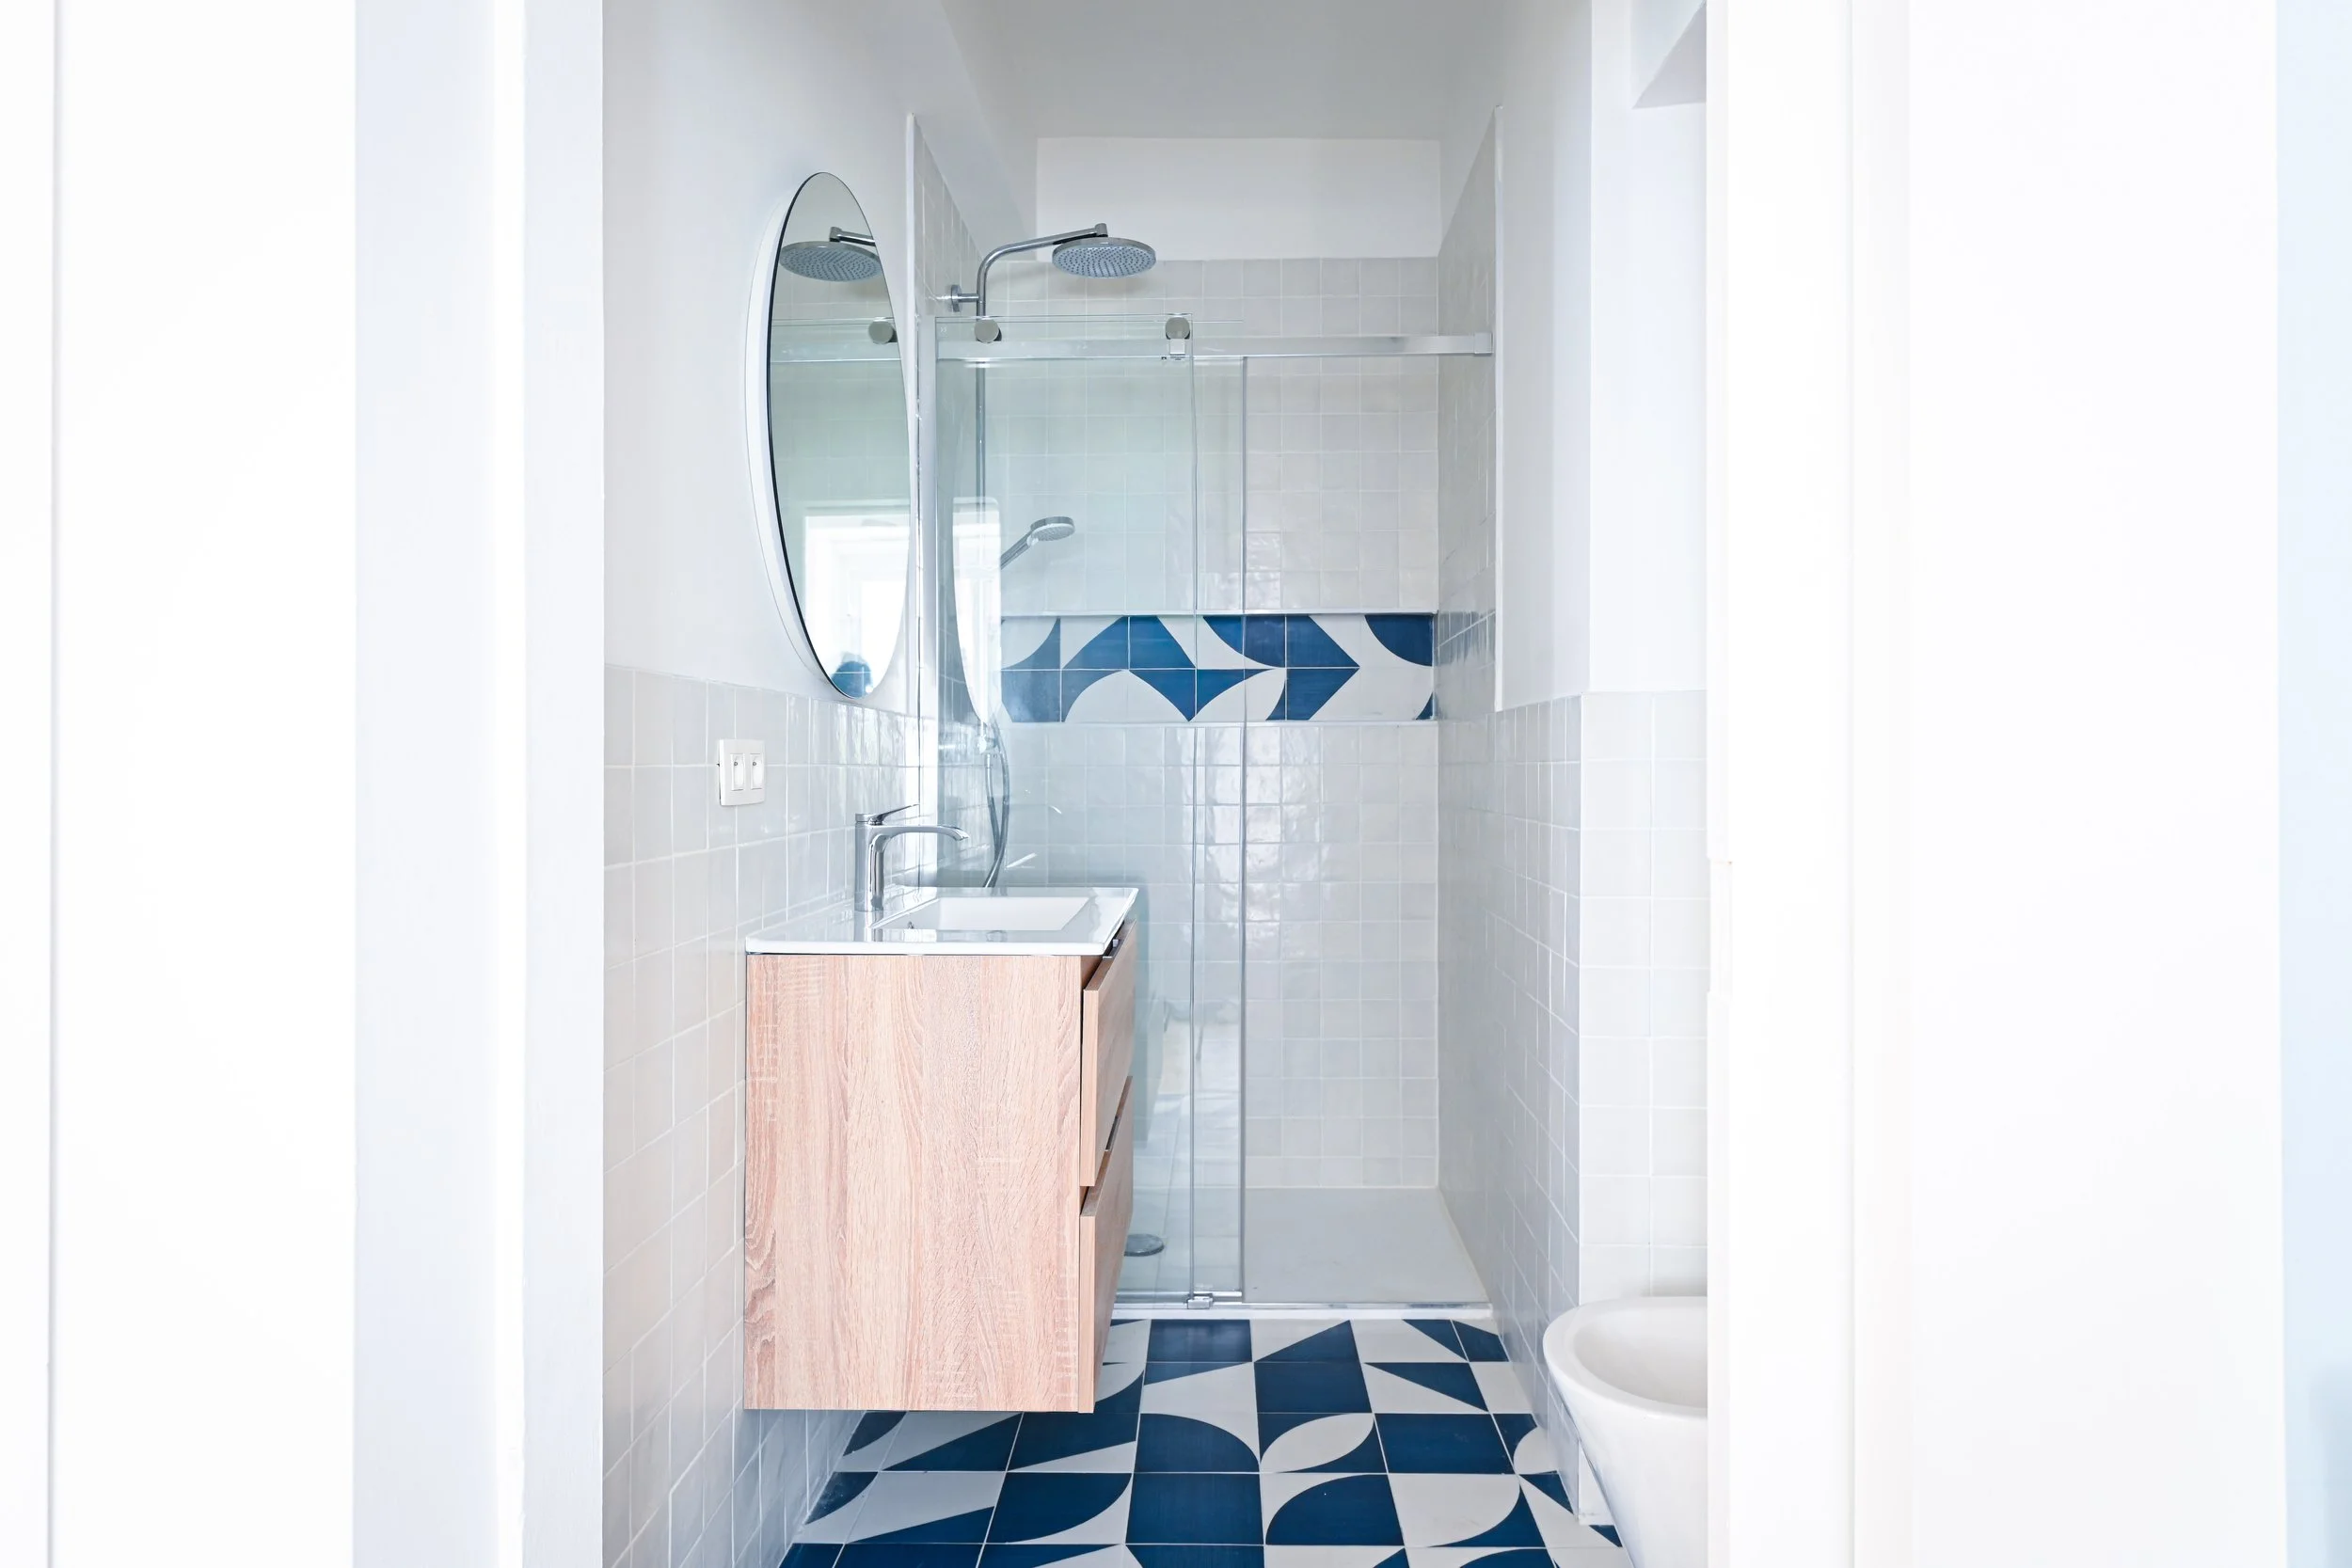
A second bathroom replaced an old storage space
When we created the extra bedroom, we felt it made sense to change the adjacent storage space into a shower room. That way this family of 5 now has two bathrooms and two toilets.